
The Barkly Approach
Why the Foundation Matters
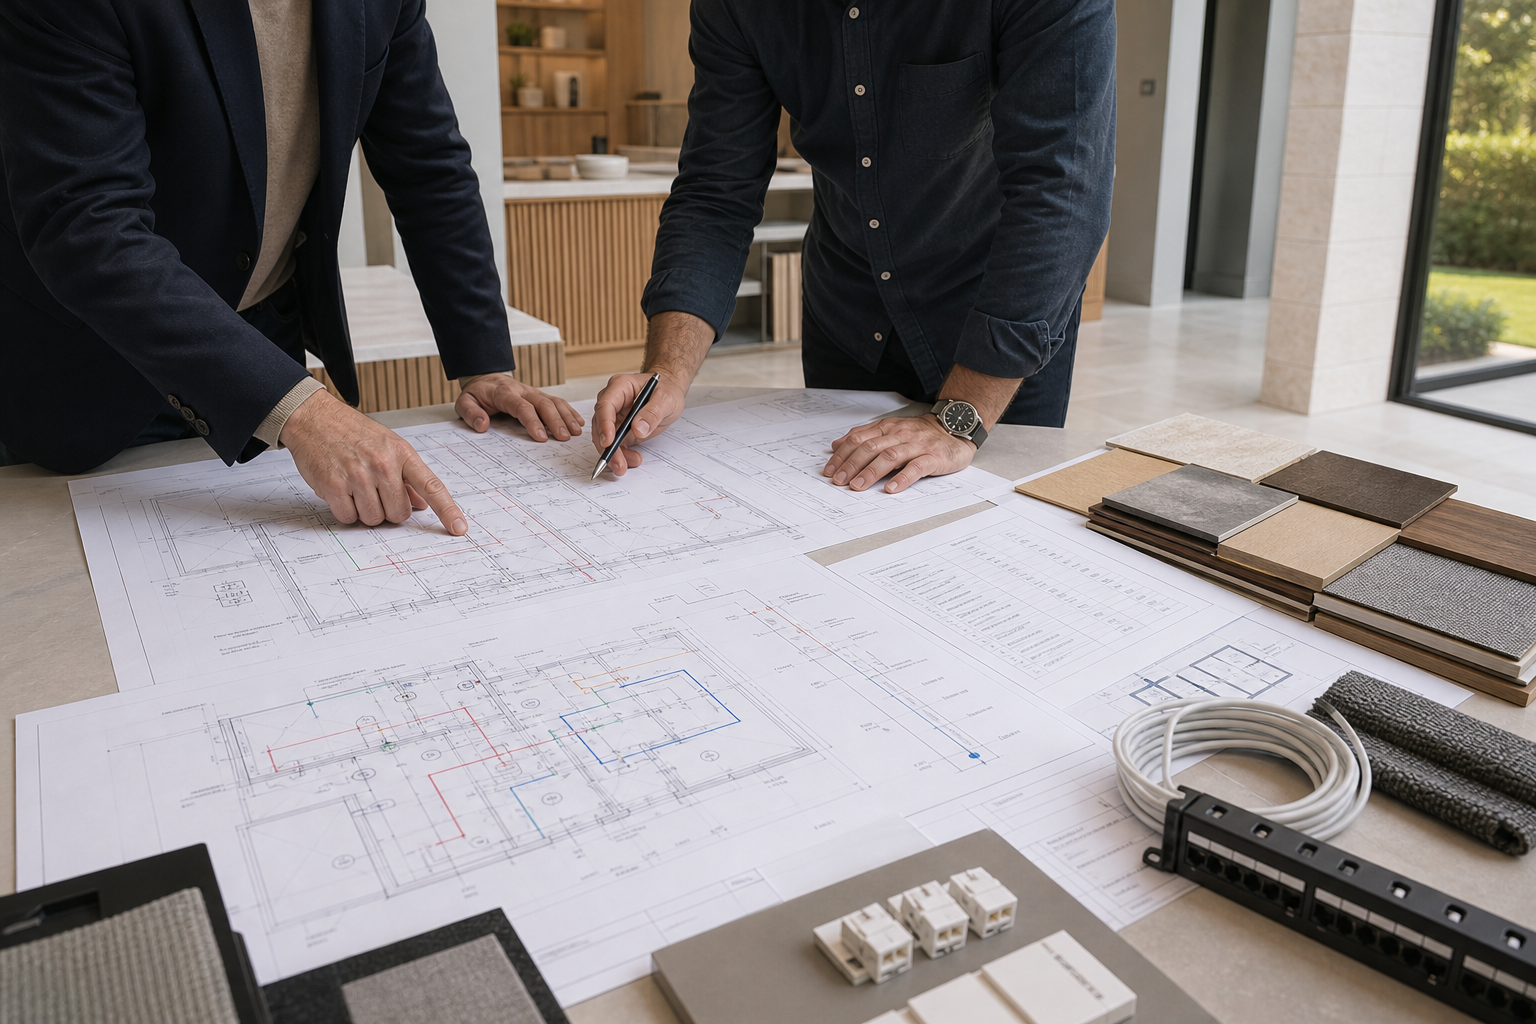
The most successful connected properties begin long before finishes are installed. Barkly works alongside homeowners, architects, designers and contractors to create a resilient technology platform from the earliest project stages.
We plan cabling, network architecture, equipment locations, power, cooling and future capacity as one coordinated system. This prevents late compromises, protects the interior design and makes the finished property easier to use, maintain and evolve.
Complete Infrastructure
What We Build Into Your Project
Every foundation package is shaped around the property, its occupants and the systems it needs to support.
01
Technology Design
System architecture, performance requirements and coordinated documentation developed around the project.
02
Structured Cabling
Purpose-designed containment and cabling for data, AV, lighting, security, controls and future additions.
03
Network Infrastructure
A professional wired and wireless backbone designed for coverage, capacity, resilience and security.
04
Equipment Rooms
Rack locations, power, cooling, access and service clearances considered before the space is finalised.
05
Project Coordination
Clear collaboration with architects, M&E teams, contractors and designers at every construction stage.
06
Future Readiness
Spare capacity and accessible routes that make later upgrades cleaner, quicker and less disruptive.
Precision at First Fix
Installed Once. Documented Properly.
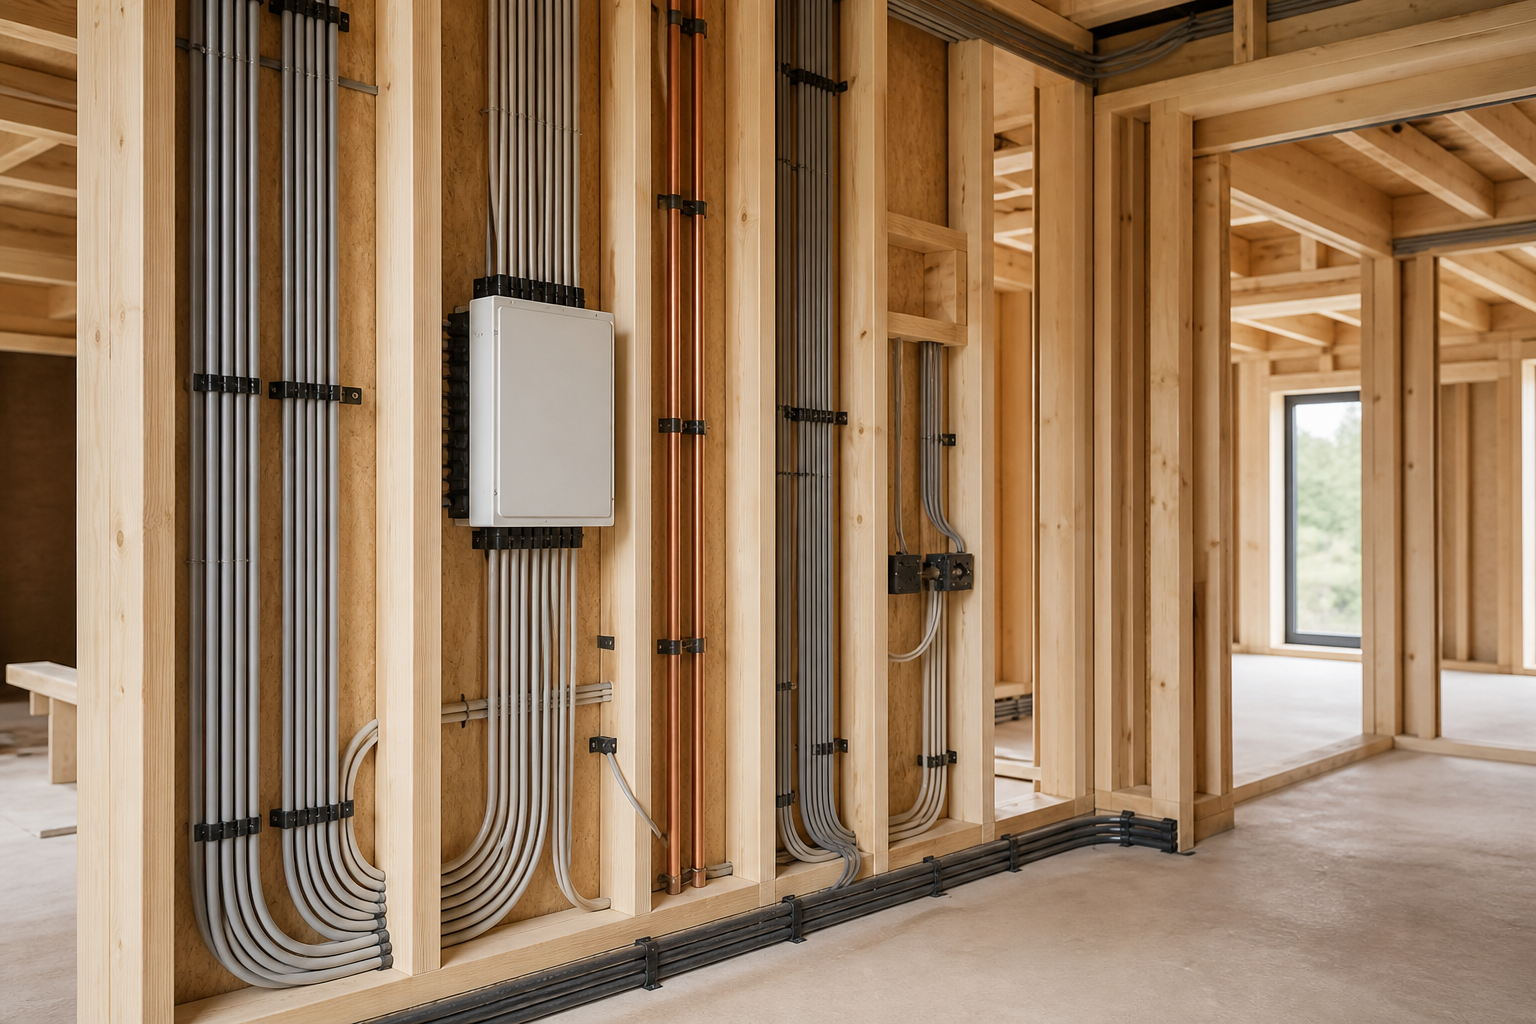
Infrastructure is routed neatly, labelled consistently and tested before walls and ceilings are closed. We inspect progress with the project team, resolve issues early and maintain clear records of what has been installed.
That discipline creates a cleaner build, makes final commissioning more predictable and gives future engineers the information needed to support the property responsibly.
Performance Behind the Scenes
A Serviceable, Future-Ready Core
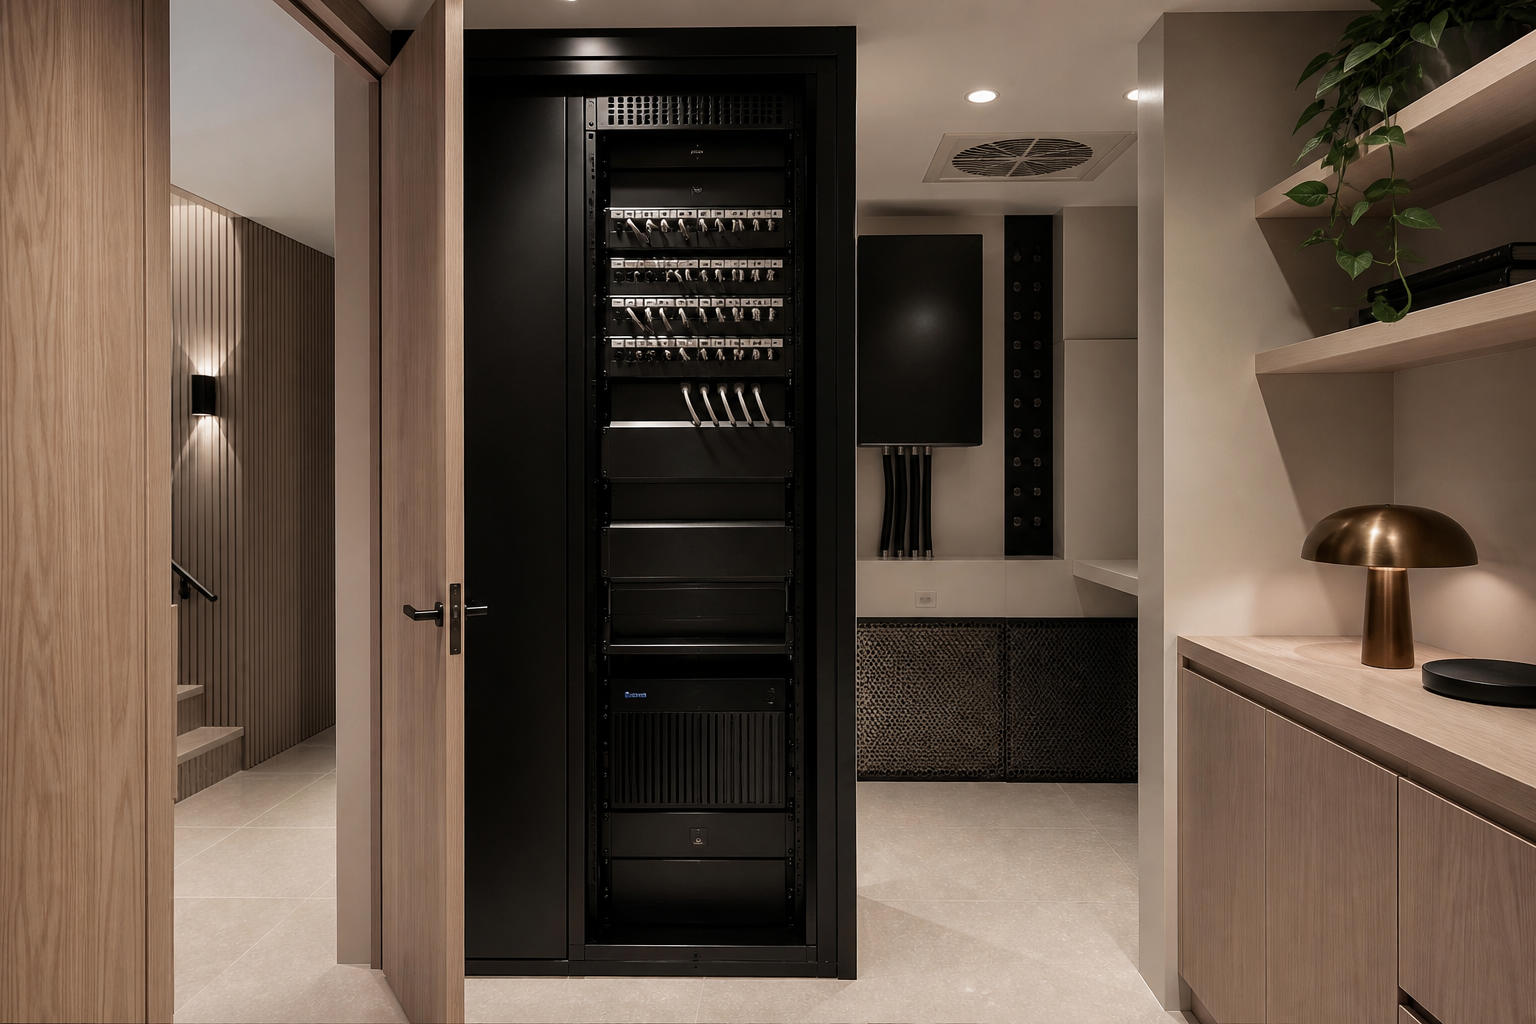
Central equipment should be organised, ventilated and accessible—not hidden wherever space remains. Barkly plans dedicated technology locations that protect performance and make servicing straightforward.
From the rack to every room outlet, the system is considered as a complete whole. The result is dependable connectivity for lighting, shading, audio visual, security, climate and automation.
Our Process
From Brief to Verified Infrastructure
01
Discover
Understand the property, lifestyle, design intent and programme.
02
Design
Define architecture, routes, equipment locations and capacity.
03
Coordinate
Resolve requirements with the wider professional team.
04
Install
Complete, label, test and document the first-fix infrastructure.
05
Verify
Inspect the platform before final equipment and commissioning.
06
Support
Keep clear records available for future service and expansion.
Start Early
Planning a New Build or Major Renovation?
Bring Barkly into the conversation before important construction decisions are fixed. We will help establish the right infrastructure for today and whatever comes next.
Explore the Next Stage
Residential Systems
See how the foundation becomes an effortless connected-home experience.
Explore Residential →