
One foundation for the whole building
Lighting, climate, shading, energy and security can share information while remaining structured and serviceable. KNX is particularly well suited to new builds, substantial renovations and projects where future adaptability matters.
Careful addressing, documentation and commissioning are central to a robust KNX project. We coordinate the electrical design and control strategy so the finished system is understandable and maintainable.
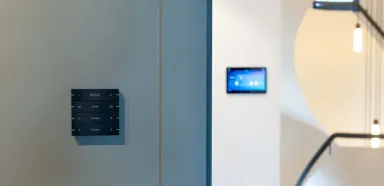
What a KNX system can deliver.
- Lighting and scene control
- Heating, cooling and ventilation integration
- Automated blinds and shading
- Energy monitoring and load management
- Sensors, keypads and visualisation
- Interfaces with AV and security systems
Designed for performance and everyday simplicity.
Open ecosystem
KNX is built around an open standard, allowing compatible devices from many manufacturers to share one infrastructure.
Long-term flexibility
A structured bus system can be reprogrammed as rooms, routines and requirements change.
Building-wide scope
The same platform can coordinate lighting, climate, shading, sensors and energy functions.
Solutions shaped around the property.
- New-build homes
- Large renovations
- Hospitality and commercial buildings
- Energy-conscious building-control projects
Technology designed for real spaces.

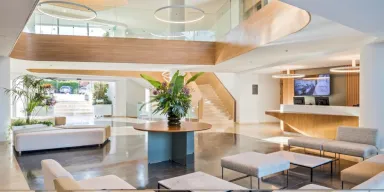
From early design to confident handover.
Understand
We establish the rooms, routines, priorities and wider project requirements.
Specify
Equipment, infrastructure and interfaces are selected as one coordinated system.
Install
Cabling, equipment and controls are installed neatly and documented carefully.
Commission
Programming, testing and user training turn the design into an intuitive experience.
Plan a KNX building-control system
Product selection and final functionality are confirmed during design and may vary by system, model and project requirements.
Discuss your projectVisit official KNX website ↗